Save
Ask
Tour
Hide
Share
$929,900
11 Days On Site

30 Clews St
Shrewsbury, MA 01545

For Sale|Single Family Residence|Active Under Contract
4
Beds
4
Total Baths
3
Full Baths
1
Partial Bath
2,740
SqFt
$339
/SqFt
2004
Built
County:
Worcester

Due to the health concerns created by Coronavirus we are offering personal 1-1 online video walkthough tours where possible.
Call Now: 508-450-2576
Is this the listing for you? We can help make it yours.
508-450-2576
30 Clews St30 Clews St30 Clews St30 Clews St
Save
Ask
Tour
Hide
Share

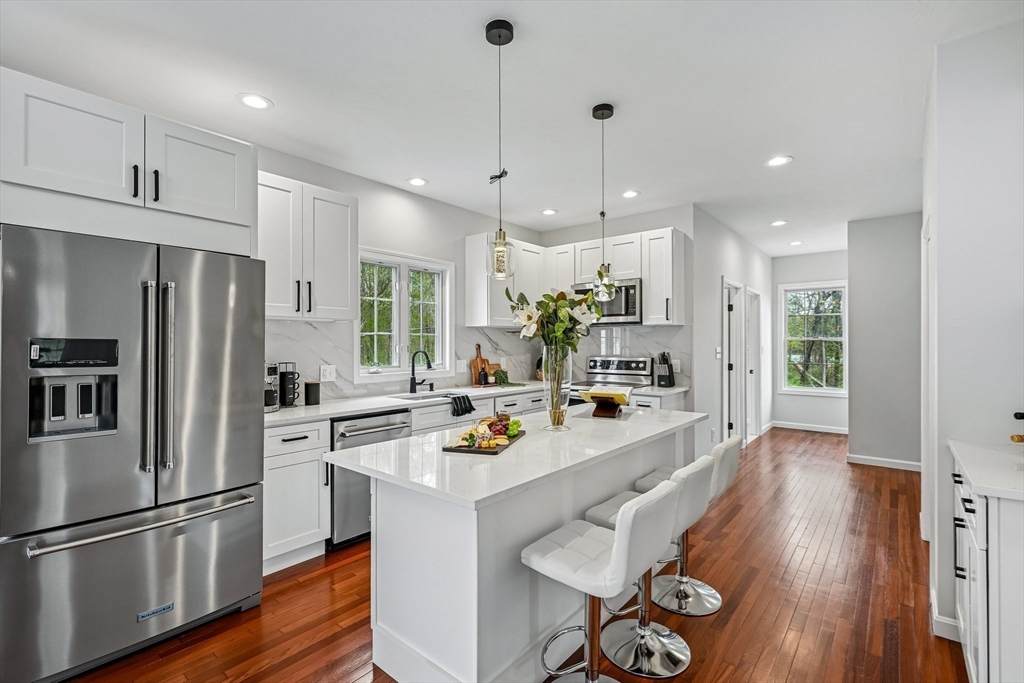
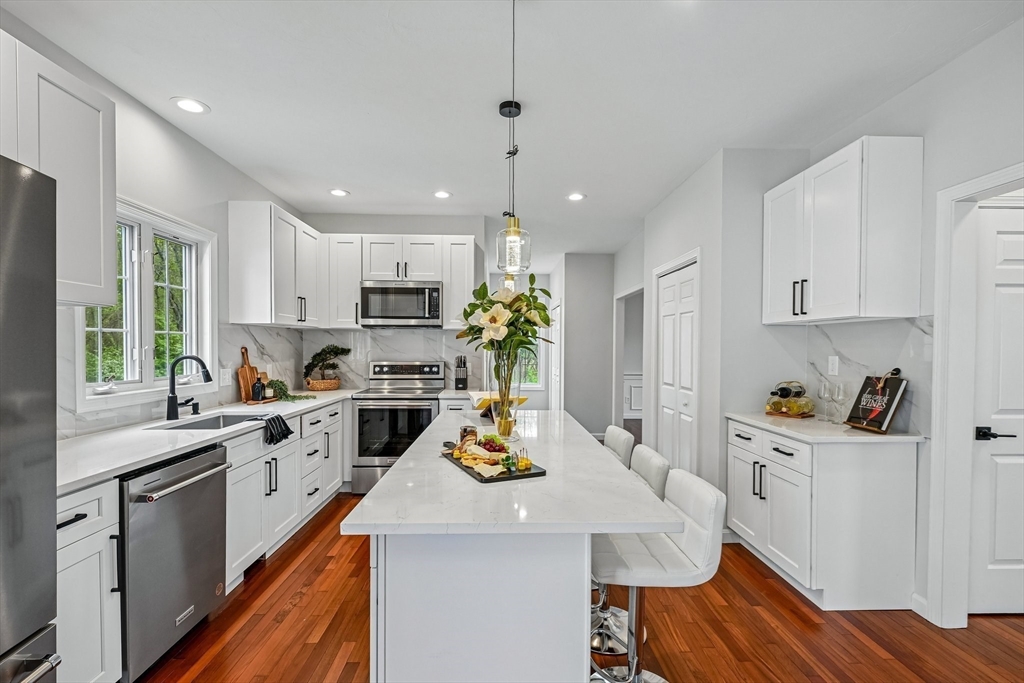
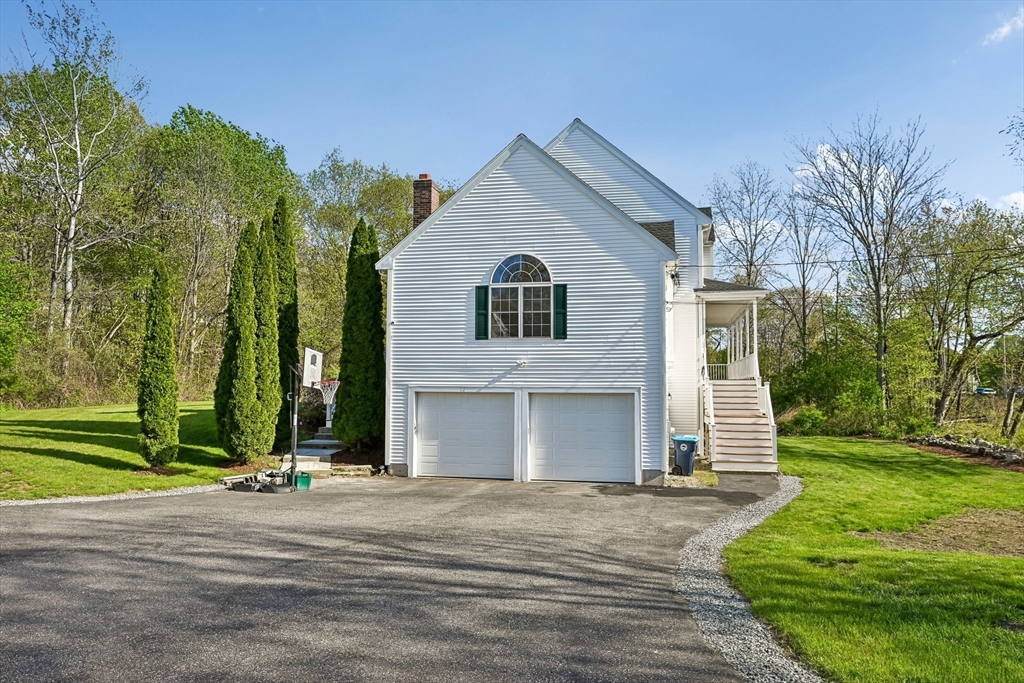
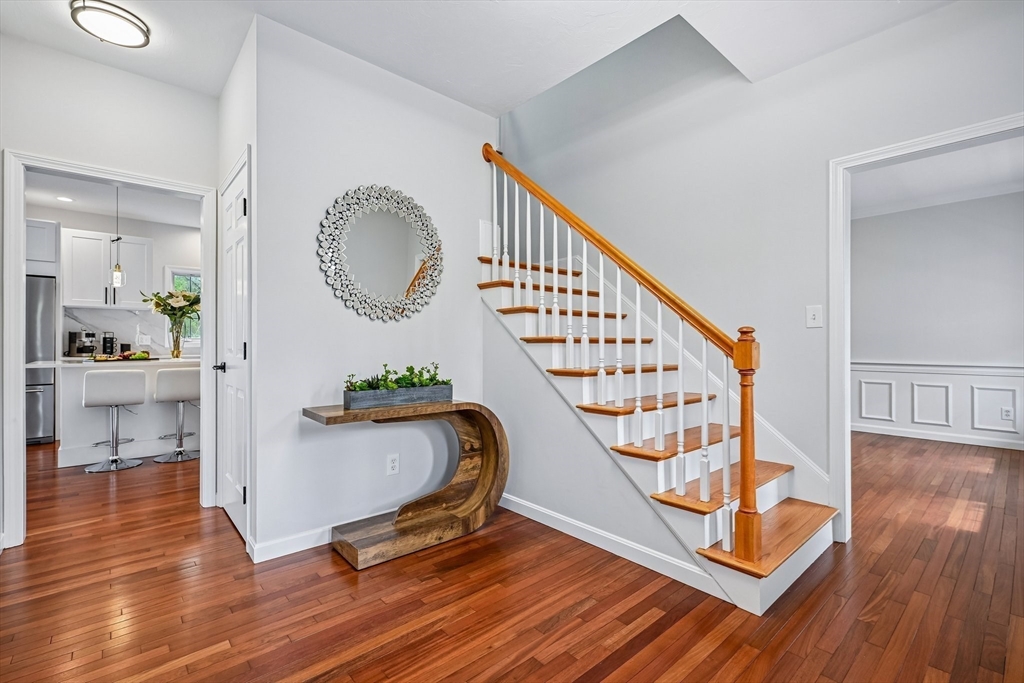
Fall in love with this beautifully updated Colonial in one of Shrewsbury's most sought-after neighborhoods. This spacious four-bedroom home offers a warm, welcoming layout, featuring hardwood floors and new carpeting throughout. The family room is filled with natural sunlight streaming through oversized arched windows and features a cozy fireplace, creating the perfect space for relaxation. The formal living room and dining room showcase elegant wainscoting and timeless charm. The updated kitchen has stainless steel appliances, a center island, and a sun-filled breakfast nook that opens to the deck. Upstairs, you will find a spacious primary suite with a full bathroom, along with three additional bedrooms and a second full bathroom. The lower level offers abundant storage and endless potential for future use. Enjoy access to Shrewsbury's highly regarded school system and all the local conveniences. This move-in-ready home is an absolute must-see!

Save
Ask
Tour
Hide
Share
Listing Snapshot
Price 
$929,900
Days On Site 
11 Days
Bedrooms 
4
Inside Area (SqFt) 
2,740 sqft
Total Baths 
4
Full Baths 
3
Partial Baths 
1
Lot Size 
0.5 Acres
Year Built 
2004
MLS® Number 
73518237
Status 
Active Under Contract
Property Tax 
$9,823
HOA/Condo/Coop Fees 
N/A
Sq Ft Source 
Public Records
Friends & Family
Recent Activity
6 days agoListing updated with changes from the MLS®
6 days agoStatus changed to Active Under Contract
2 weeks agoListing first seen on site
General Features
Acres 
0.5
Attached Garage 
Yes
Disclosures 
Washer and dryer can be left to buyer. Seller has never used the fireplace. Title V will be ready before P&S. Agent is related to Seller.
Foundation 
Concrete Perimeter
Garage 
Yes
Garage Spaces 
2
Parking 
PavedAttachedGarage Door OpenerGarage Faces SideGarage
Parking Spaces 
10
Property Sub Type 
Single Family Residence
Sewer 
Private Sewer
SqFt Above 
2740
SqFt Total 
2740
Water Source 
Public
Zoning 
RUR B
Interior Features
Appliances 
Water HeaterRangeDishwasherMicrowaveRefrigeratorRange Hood
Basement 
FullPartially FinishedWalk-Out Access
Cooling 
Central AirZoned
Electric 
Circuit Breakers200+ Amp Service
Fireplace 
Yes
Fireplace Features 
Family Room
Fireplaces 
1
Flooring 
TileVinylCarpetHardwood
Heating 
CentralForced AirOilZoned
Interior 
High Speed InternetWalk-In Closet(s)Ceiling Fan(s)
Laundry Features 
Electric Dryer HookupWasher Hookup
Bathroom 1 
Dimensions - 8x9Level - SecondArea - 72
Bathroom 2 
Dimensions - 8x9Level - SecondArea - 72
Bathroom 3 
Dimensions - 6x6Level - FirstArea - 36
Bedroom 2 
Dimensions - 13x13Level - SecondArea - 169
Bedroom 3 
Dimensions - 13x13Level - SecondArea - 169
Bedroom 4 
Dimensions - 11x11Level - SecondArea - 121
Dining Room 
Dimensions - 12x13Level - FirstArea - 156
Family Room 
Dimensions - 23x22Level - FirstArea - 506
Kitchen 
Dimensions - 14x13Level - FirstArea - 182
Living Room 
Dimensions - 12x14Level - FirstArea - 168
Master Bedroom 
Dimensions - 13x17Level - SecondArea - 221
Save
Ask
Tour
Hide
Share
Exterior Features
Construction Details 
Frame
Exterior 
Rain Gutters
Patio And Porch 
Deck
Roof 
Shingle
Community Features
Roads 
Paved
Listing courtesy of Adam Shi of Real Broker MA, LLC


The property listing data and information, or the Images, set forth herein were provided to MLS Property Information Network, Inc. from third party sources, including sellers, lessors, landlords, and public records, and were compiled by MLS Property Information Network, Inc. The property listing data and information, and the Images, are for the personal, non-commercial use of consumers having a good faith interest in purchasing, leasing or renting listed properties of the type displayed to them and may not be used for any purpose other than to identify prospective properties which such consumers may have a good faith interest in purchasing, leasing or renting. MLS Property Information Network, Inc. and its subscribers disclaim any and all representations and warranties as to the accuracy of the property listing data and information, or as to the accuracy of any of the Images, set forth herein.

Last checked 2026-05-25 01:48 AM UTC

Neighborhood & Commute
Source: Walkscore
Save
Ask
Tour
Hide
Share