Save
Ask
Tour
Hide
Share
$1,250,000
11 Days On Site

8 Victoria Circle
Shrewsbury, MA 01545

For Sale|Single Family Residence|Active
4
Beds
3
Total Baths
2
Full Baths
1
Partial Bath
3,025
SqFt
$413
/SqFt
2013
Built
County:
Worcester

Due to the health concerns created by Coronavirus we are offering personal 1-1 online video walkthough tours where possible.
Call Now: 508-450-2576
Is this the listing for you? We can help make it yours.
508-450-2576
8 Victoria Circle8 Victoria Circle8 Victoria Circle8 Victoria Circle
Save
Ask
Tour
Hide
Share

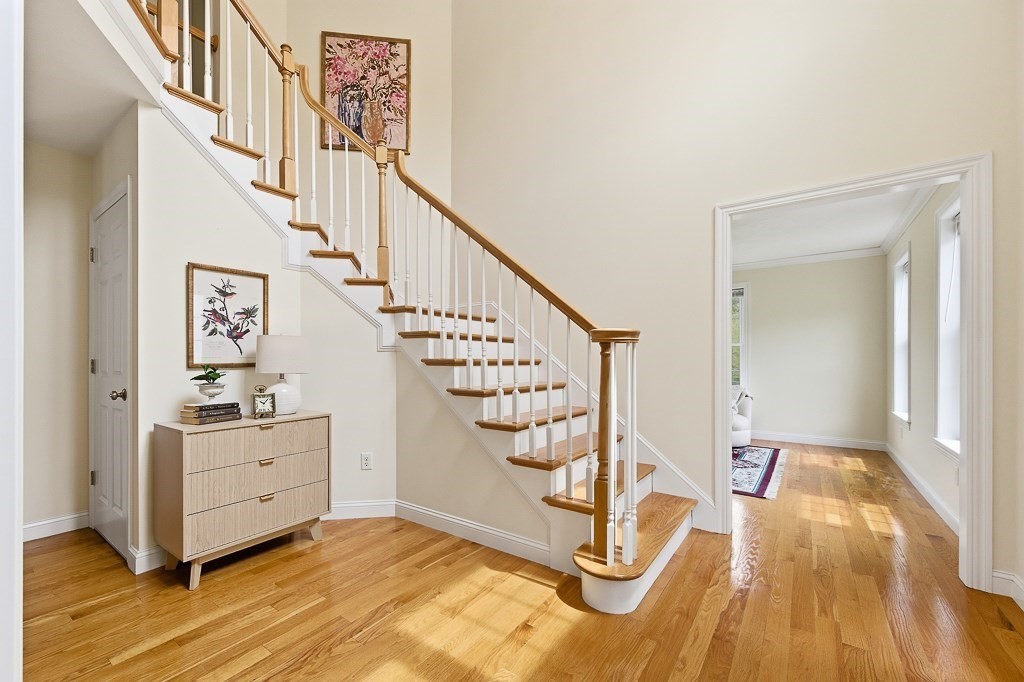
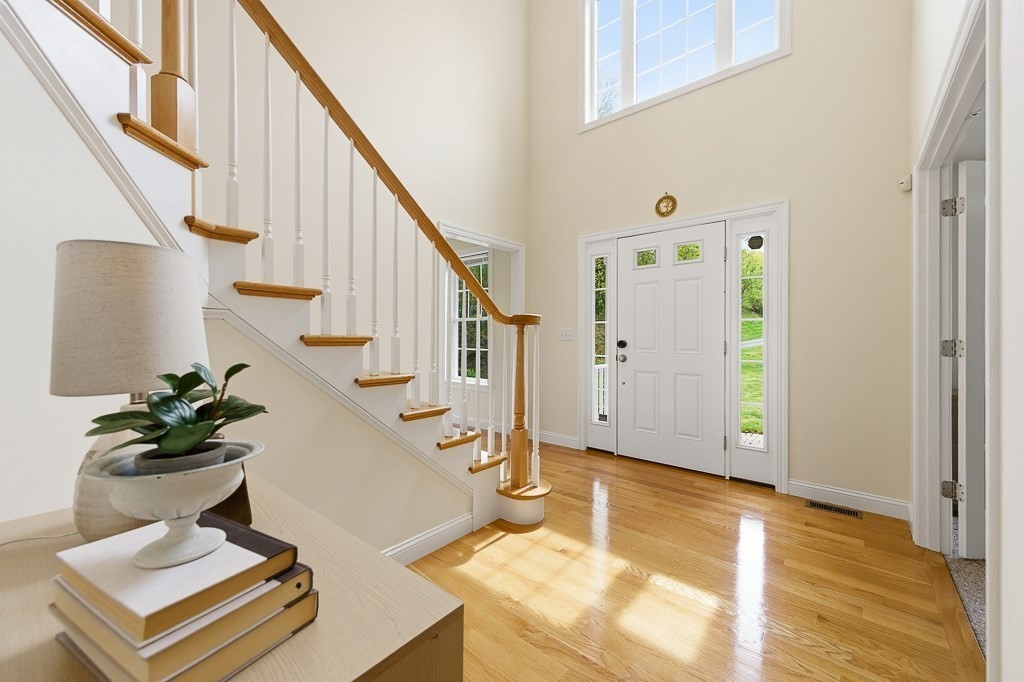
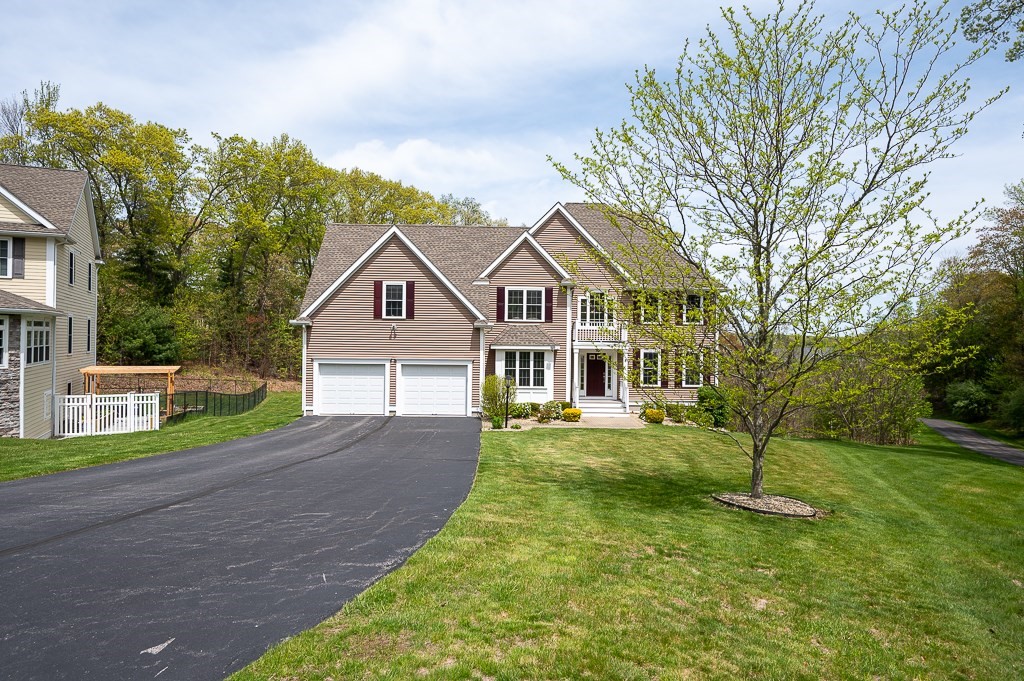
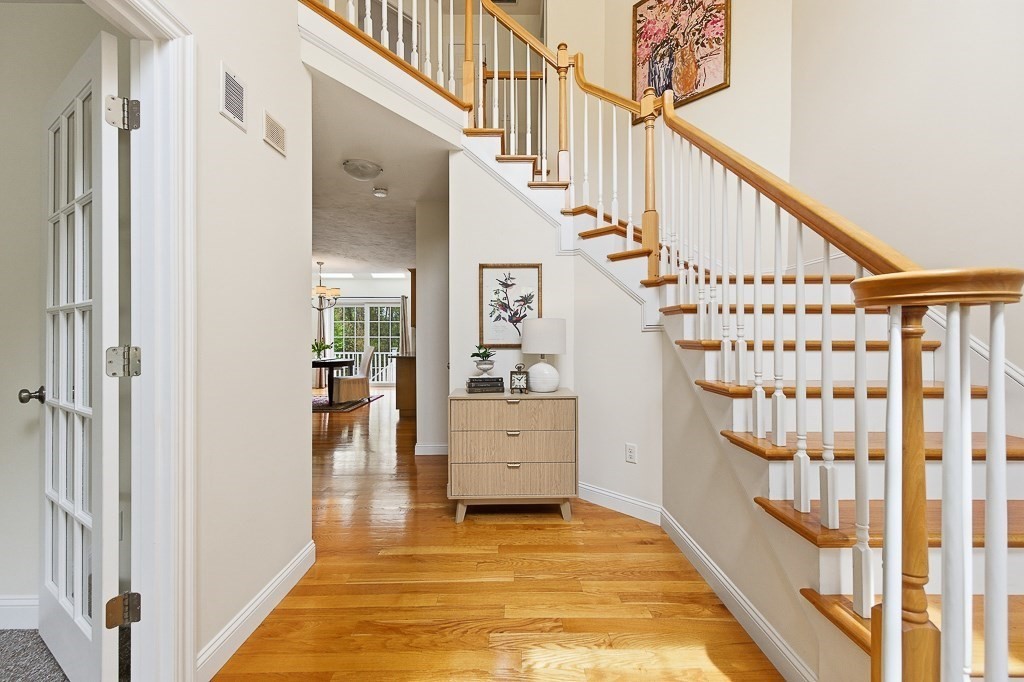
Set at the end of a small cul-de-sac near popular Dean Park, this beautifully maintained 4-bedroom, 2.5-bath Colonial offers the modern layout, comfortable space & functionality today’s buyers are seeking. Built 13 years ago, the home stands out with newer construction, energy efficiency & move-in-ready living rarely found in town. A welcoming front entry w/Palladian-style transom window and open foyer create an inviting first impression. The first floor features a private office w/closet, formal living & dining rooms, hardwood flooring, crown molding, and a spacious family room w/marble fireplace. The eat-in kitchen offers a center island, pantry & gas stove. Enjoy outdoor dining or relaxing on the composite deck overlooking a private backyard. Upstairs, the primary suite features a walk-in closet, whirlpool tub & double-vanity bath, while one bedroom offers its own ensuite bath. Balcony overlooking family room. Central air & vac. Walkout lower level offers future expansion potential!

Save
Ask
Tour
Hide
Share
Listing Snapshot
Price 
$1,250,000
Days On Site 
11 Days
Bedrooms 
4
Inside Area (SqFt) 
3,025 sqft
Total Baths 
3
Full Baths 
2
Partial Baths 
1
Lot Size 
0.64 Acres
Year Built 
2013
MLS® Number 
73518124
Status 
Active
Property Tax 
$11,498
HOA/Condo/Coop Fees 
N/A
Sq Ft Source 
Public Records
Friends & Family
Recent Activity
yesterdayListing updated with changes from the MLS®
2 weeks agoListing first seen on site
General Features
Acres 
0.64
Attached Garage 
Yes
Disclosures 
Active audio/video. Basement is pre-plumbed for a full bath.
Foundation 
Concrete Perimeter
Garage 
Yes
Garage Spaces 
2
Green Energy Efficient 
Thermostat
Parking 
PavedAttachedGarage Door OpenerOff StreetGarage
Parking Spaces 
8
Property Sub Type 
Single Family Residence
Security 
Security System
Sewer 
Private Sewer
SqFt Above 
3025
SqFt Total 
3025
Water Source 
Public
Zoning 
RES B-
Interior Features
Appliances 
Water HeaterRangeDishwasherMicrowaveRefrigeratorWasherDryerRange HoodPlumbed For Ice Maker
Basement 
FullWalk-Out AccessInterior EntryConcreteUnfinished
Cooling 
Central AirDualZoned
Electric 
Circuit Breakers200+ Amp Service
Fireplace 
Yes
Fireplace Features 
Family Room
Fireplaces 
1
Flooring 
TileCarpetHardwood
Heating 
Forced AirPropaneZoned
Interior 
Entrance FoyerOpen FloorplanRecessed LightingCentral VacuumPantryWalk-In Closet(s)Crown MoldingCeiling Fan(s)
Laundry Features 
Laundry ClosetWasher Hookup
Window Features 
Insulated WindowsBay Window(s)
Bathroom 1 
Dimensions - 5x5Level - MainArea - 25
Bathroom 2 
Dimensions - 13x10Level - SecondArea - 130
Bathroom 3 
Dimensions - 11x8Level - SecondArea - 88
Bedroom 2 
Dimensions - 13x13Level - SecondArea - 169
Bedroom 3 
Dimensions - 13x12Level - SecondArea - 156
Bedroom 4 
Dimensions - 17x23Level - SecondArea - 391
Dining Room 
Dimensions - 13x14Level - MainArea - 182
Family Room 
Dimensions - 17x16Level - MainArea - 272
Kitchen 
Dimensions - 24x17Level - MainArea - 408
Living Room 
Dimensions - 13x16Level - MainArea - 208
Master Bedroom 
Dimensions - 19x19Level - SecondArea - 361
Office 
Dimensions - 12x14Level - MainArea - 168
Save
Ask
Tour
Hide
Share
Exterior Features
Construction Details 
Frame
Exterior 
Rain Gutters
Lot Features 
Cul-De-SacWoodedLevel
Patio And Porch 
Deck
Roof 
Shingle
Windows/Doors 
Insulated WindowsBay Window(s)
Community Features
Community Features 
Park
Roads 
Paved
Listing courtesy of Robert Smith of Mathieu Newton Sotheby's International Realty


The property listing data and information, or the Images, set forth herein were provided to MLS Property Information Network, Inc. from third party sources, including sellers, lessors, landlords, and public records, and were compiled by MLS Property Information Network, Inc. The property listing data and information, and the Images, are for the personal, non-commercial use of consumers having a good faith interest in purchasing, leasing or renting listed properties of the type displayed to them and may not be used for any purpose other than to identify prospective properties which such consumers may have a good faith interest in purchasing, leasing or renting. MLS Property Information Network, Inc. and its subscribers disclaim any and all representations and warranties as to the accuracy of the property listing data and information, or as to the accuracy of any of the Images, set forth herein.

Last checked 2026-05-25 01:48 AM UTC

Neighborhood & Commute
Source: Walkscore
Save
Ask
Tour
Hide
Share