Save
Ask
Tour
Hide
Share
$849,900
13 Days On Site

30 Hillando Drive
Shrewsbury, MA 01545

For Sale|Single Family Residence|Active Under Contract
4
Beds
4
Total Baths
3
Full Baths
1
Partial Bath
2,532
SqFt
$336
/SqFt
1993
Built
County:
Worcester

Due to the health concerns created by Coronavirus we are offering personal 1-1 online video walkthough tours where possible.
Call Now: 508-450-2576
Is this the listing for you? We can help make it yours.
508-450-2576
30 Hillando Drive30 Hillando Drive30 Hillando Drive30 Hillando Drive
Save
Ask
Tour
Hide
Share

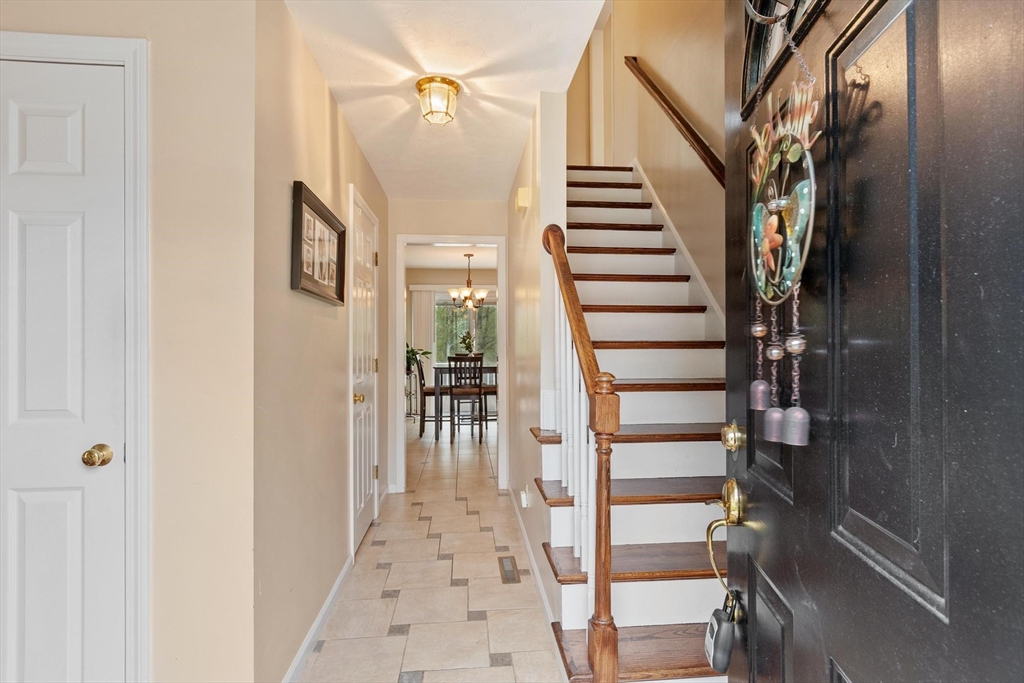
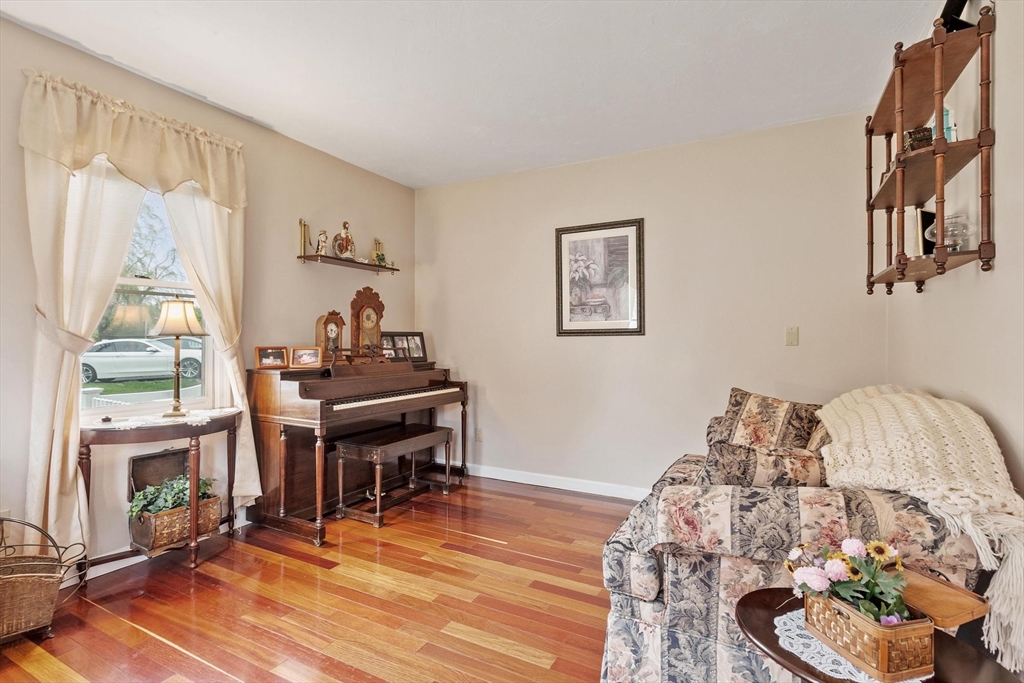
HIGHEST AND BEST Offers Due By 12 Noon Wednesday 5/20. SEE OFFER INSTRUCTIONS attached to MLS. OFFERS GOOD Until 12PM on 5/21......30 Hillando Dr offers a compelling opportunity for discerning buyers w/its 4 Bedrms, 3.5 Baths & 2,532 SF! LR & DR with brazillian hrdwd. Tile kitchen...w/elegant counters, ample cabinets & pendant lit island, is perfectly appointed for entertaining AND everyday living * An impressive & inviting FR w/classy fireplace is enhanced by skylights & pergo floor * Sensational MBR...w/newly renovated ensuite double vanity full bath, spacious walk-in shower, skylight, soothing soaking tub...AND a small walk-in plus a full-size walkin closet down the hall * 3 additional bdrms all have pergo floors, closet & share TWO full baths nearby! In the lower level....a finished playrm & a huge tile fl laundry room. Hillando Estates has its Own Neighborhood Park, is just minutes to Rte 9 Shopping, Highways AND the fabulous Dean Park with all its many bells & whistles. COME SEE!

Save
Ask
Tour
Hide
Share
Listing Snapshot
Price 
$849,900
Days On Site 
13 Days
Bedrooms 
4
Inside Area (SqFt) 
2,532 sqft
Total Baths 
4
Full Baths 
3
Partial Baths 
1
Lot Size 
0.4 Acres
Year Built 
1993
MLS® Number 
73515883
Status 
Active Under Contract
Property Tax 
$9,840
HOA/Condo/Coop Fees 
N/A
Sq Ft Source 
Public Records
Friends & Family
Recent Activity
3 days agoListing updated with changes from the MLS®
3 days agoStatus changed to Active Under Contract
2 weeks agoListing first seen on site
General Features
Acres 
0.4
Attached Garage 
Yes
Disclosures 
See "Seller Disclosure" AND "Property Profile" at the house. Central AC for first floor living area and bedrooms 2-4. MBR Suite has a portable window AC.
Foundation 
Concrete Perimeter
Garage 
Yes
Garage Spaces 
2
Parking 
PavedAttachedGarage Door OpenerStorageGarage Faces SideOff StreetGarage
Parking Spaces 
6
Property Sub Type 
Single Family Residence
Sewer 
Public Sewer
SqFt Above 
2532
SqFt Total 
2532
Water Source 
Public
Zoning 
RUR B
Interior Features
Appliances 
Gas Water HeaterWater HeaterRangeDishwasherDisposalMicrowaveRefrigeratorWasherDryerRange Hood
Basement 
FullPartially FinishedInterior Entry
Cooling 
Central AirWindow Unit(s)Ceiling Fan(s)Zoned
Electric 
Circuit Breakers200+ Amp Service
Fireplace 
Yes
Fireplace Features 
Family Room
Fireplaces 
1
Flooring 
TileHardwood
Heating 
Natural GasForced AirZoned
Interior 
Walk-In Closet(s)Cathedral Ceiling(s)Ceiling Fan(s)Double VanityRecessed LightingSoaking TubPantryCrown Molding
Laundry Features 
Laundry ClosetElectric Dryer HookupWasher HookupIn Basement
Window Features 
Skylight(s)
Bathroom 1 
Level - First
Bathroom 2 
Level - Second
Bathroom 3 
Level - Second
Bedroom 2 
Level - Second
Bedroom 3 
Level - Second
Bedroom 4 
Level - Second
Dining Room 
Level - First
Family Room 
Level - First
Kitchen 
Level - First
Living Room 
Level - First
Master Bedroom 
Level - Second
Save
Ask
Tour
Hide
Share
Exterior Features
Exterior 
Rain GuttersStorageBalcony
Lot Features 
Other
Other Structures 
Storage
Patio And Porch 
Deck
Windows/Doors 
Skylight(s)
Community Features
Community Features 
Tennis Court(s)ParkGolf
Roads 
Paved
Schools
School District
Unknown
Elementary School
Floral Street School
Middle School
Oak/Sherwood
High School
Shs/St. Johns
Listing courtesy of Douglas Stamm of StartPoint Realty


The property listing data and information, or the Images, set forth herein were provided to MLS Property Information Network, Inc. from third party sources, including sellers, lessors, landlords, and public records, and were compiled by MLS Property Information Network, Inc. The property listing data and information, and the Images, are for the personal, non-commercial use of consumers having a good faith interest in purchasing, leasing or renting listed properties of the type displayed to them and may not be used for any purpose other than to identify prospective properties which such consumers may have a good faith interest in purchasing, leasing or renting. MLS Property Information Network, Inc. and its subscribers disclaim any and all representations and warranties as to the accuracy of the property listing data and information, or as to the accuracy of any of the Images, set forth herein.

Last checked 2026-05-25 01:48 AM UTC

Neighborhood & Commute
Source: Walkscore
Save
Ask
Tour
Hide
Share