Save
Ask
Tour
Hide
Share
$1,150,000
17 Days On Site

11 Sunset Ln
Shrewsbury, MA 01545

For Sale|Single Family Residence|Active Under Contract
2
Beds
3
Total Baths
3
Full Baths
2,400
SqFt
$479
/SqFt
2011
Built
County:
Worcester

Due to the health concerns created by Coronavirus we are offering personal 1-1 online video walkthough tours where possible.

Call Now: 508-450-2576
Is this the listing for you? We can help make it yours.
508-450-2576
11 Sunset Ln11 Sunset Ln11 Sunset Ln11 Sunset Ln
Save
Ask
Tour
Hide
Share

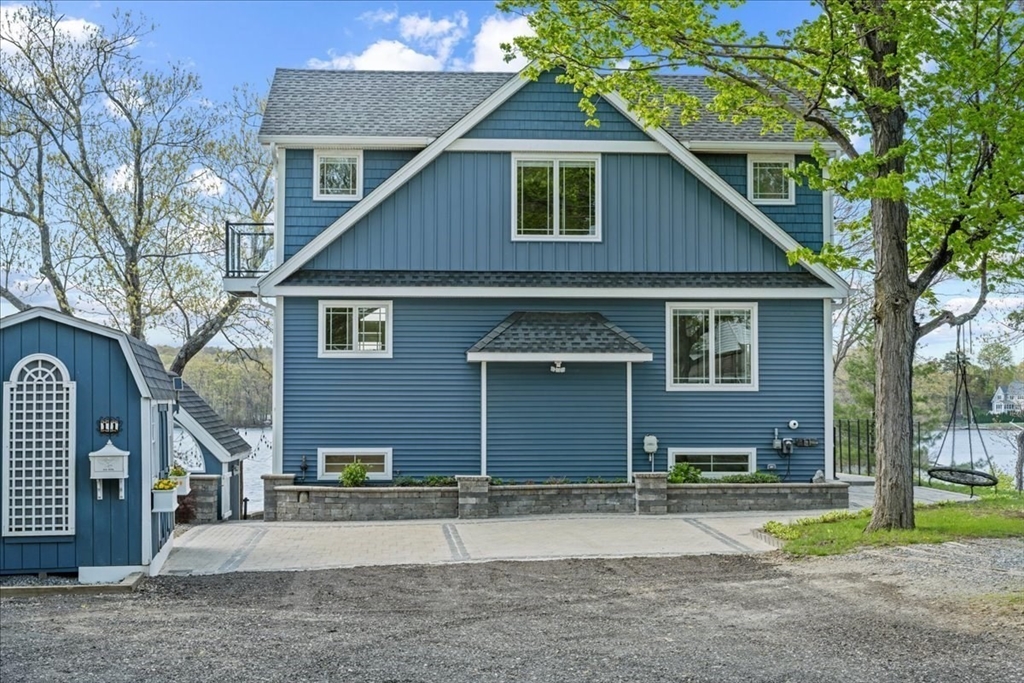
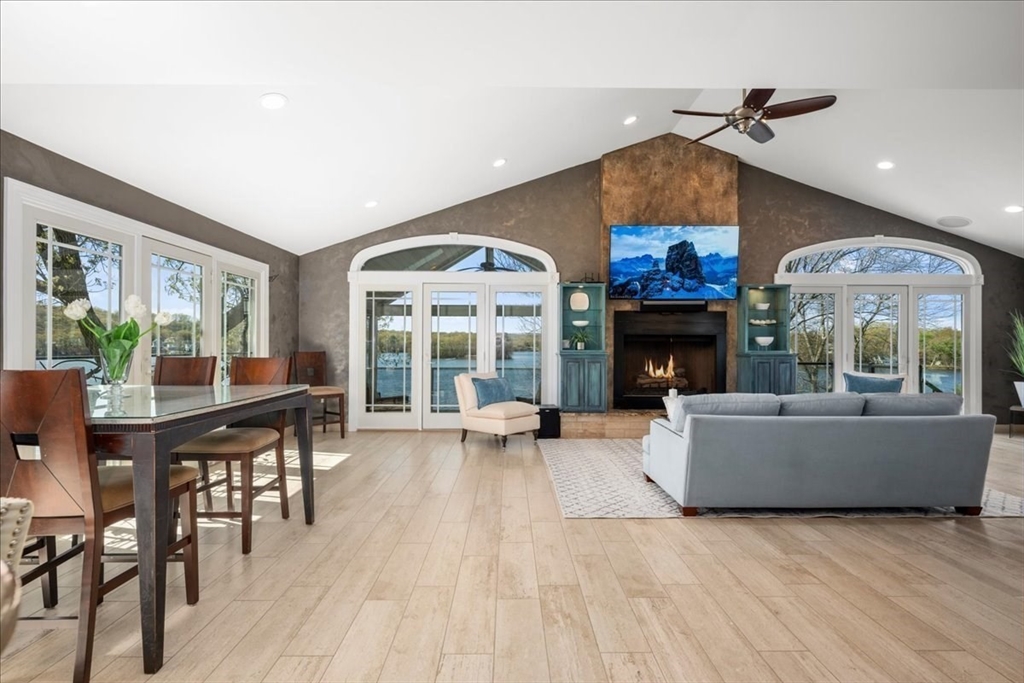
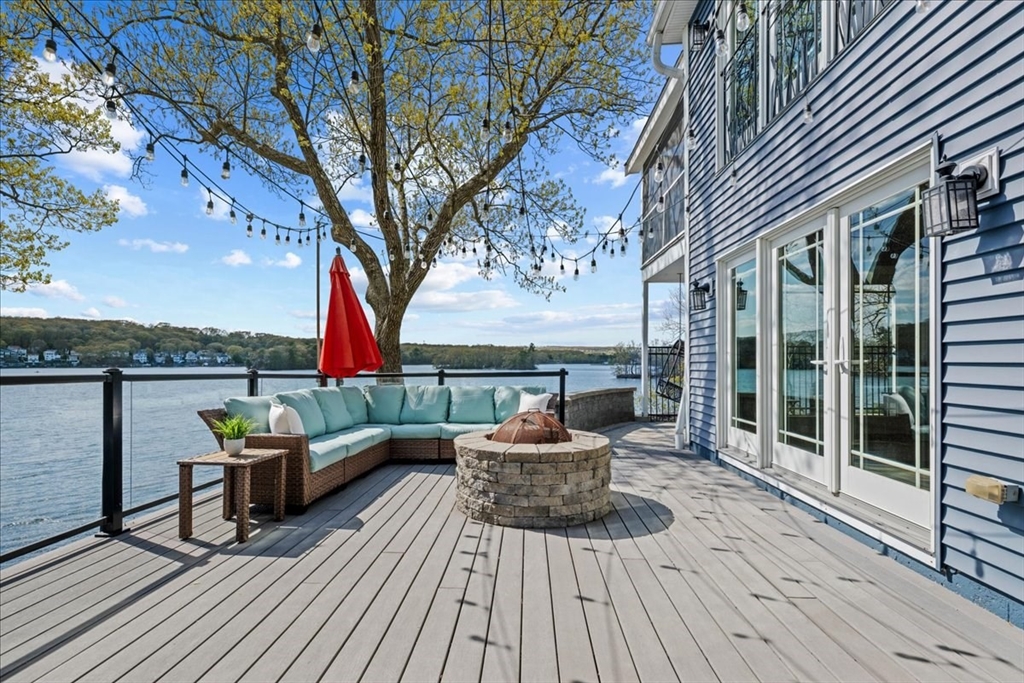
BOM due to byr emergency*PANORAMIC WATERFRONT on Lake Quinsigamond with spectacular northwest-facing sunsets! Perched above the lake with the feeling of living among the treetops, this beautifully maintained Contemporary offers stunning water views from nearly every room and water views from all sides. Designed for entertaining, enjoy multiple indoor & outdoor gathering spaces including a screened porch, composite decks, cabana, waterfront deck and brand-new aluminum dock. Open-concept great room with vaulted ceiling, fireplace, Andersen windows, granite/stainless kitchen & custom artistic finishes. 1st flr bedroom & full bath, 2nd flr Primary Suite w/full bath & balcony. Flexible layout includes lower-level guest space w/private entrance, media area, bar, full kitchen & full bath. (Could have potential for in-law w/town approval.) Central Air, paver driveway. Includes A/V systems, outdoor furniture, grill & paddleboards*Abundant storage*Exceptional year-round lakefront living

Save
Ask
Tour
Hide
Share
Listing Snapshot
Price 
$1,150,000
Days On Site 
17 Days
Bedrooms 
2
Inside Area (SqFt) 
2,400 sqft
Total Baths 
3
Full Baths 
3
Partial Baths 
N/A
Lot Size 
0.32 Acres
Year Built 
2011
MLS® Number 
73514907
Status 
Active Under Contract
Property Tax 
$9,871.6
HOA/Condo/Coop Fees 
N/A
Sq Ft Source 
N/A
Friends & Family
Recent Activity
2 weeks agoListing updated with changes from the MLS®
2 weeks agoStatus changed to Active Under Contract
2 weeks agoListing first seen on site
General Features
Acres 
0.32
Disclosures 
No buyer letters with offers; Buyer/Buyer Agent to do due diligence; Propane tank is leased from Dileono fee; Propane for heathot waterfireplace; Google Nest thermostats; See list of items staying with the house; Offering made subject to signed release
Foundation 
Concrete Perimeter
Green Energy Efficient 
Thermostat
Parking 
Off StreetDriveway
Parking Spaces 
4
Property Sub Type 
Single Family Residence
Sewer 
Public Sewer
SqFt Above 
1663
SqFt Below 
737
SqFt Total 
2400
Water Source 
Public
Zoning 
RES B-
Interior Features
Appliances 
Water HeaterRangeDishwasherDisposalMicrowaveRefrigeratorWasherDryerENERGY STAR Qualified RefrigeratorENERGY STAR Qualified DishwasherStainless Steel Appliance(s)Plumbed For Ice Maker
Basement 
FullFinishedWalk-Out AccessInterior EntryConcrete
Cooling 
Central AirZoned
Electric 
Circuit Breakers200+ Amp Service
Fireplace 
Yes
Fireplace Features 
Living Room
Fireplaces 
1
Flooring 
TileConcrete
Heating 
Forced AirPropaneZoned
Interior 
Recessed LightingWet BarWired for SoundHigh Speed InternetPantryWalk-In Closet(s)Ceiling Fan(s)Vaulted Ceiling(s)
Laundry Features 
Electric Dryer HookupWasher Hookup
Window Features 
Insulated WindowsScreens
Bathroom 1 
Dimensions - 5x11Level - FirstArea - 55
Bathroom 2 
Dimensions - 11x9Level - SecondArea - 99
Bathroom 3 
Dimensions - 8x5Level - BasementArea - 40
Bedroom 2 
Dimensions - 14x11Level - FirstArea - 154
Dining Room 
Dimensions - 13x20Level - FirstArea - 260
Family Room 
Dimensions - 14x20Level - BasementArea - 280
Kitchen 
Dimensions - 13x10Level - FirstArea - 130
Living Room 
Dimensions - 20x14Level - FirstArea - 280
Master Bedroom 
Dimensions - 12x15Level - SecondArea - 180
Save
Ask
Tour
Hide
Share
Exterior Features
Exterior 
Rain GuttersStorage
Lot Features 
ClearedLevelSlopedWaterfront
Other Structures 
CabanaStorage
Patio And Porch 
ScreenedDeckPorch
Road Frontage 
Unimproved
Roof 
Shingle
View 
LakeWater
Waterfront 
Yes
Waterfront Features 
WaterfrontLake
Waterview 
LakeWater
Windows/Doors 
Insulated WindowsScreens
Community Features
Roads 
Unimproved
Schools
School District
Unknown
Elementary School
Beal
Middle School
Sherwood/Oak
High School
Shrewsbury High
Listing courtesy of Andrew Abu of Andrew J. Abu Inc., REALTORS®


The property listing data and information, or the Images, set forth herein were provided to MLS Property Information Network, Inc. from third party sources, including sellers, lessors, landlords, and public records, and were compiled by MLS Property Information Network, Inc. The property listing data and information, and the Images, are for the personal, non-commercial use of consumers having a good faith interest in purchasing, leasing or renting listed properties of the type displayed to them and may not be used for any purpose other than to identify prospective properties which such consumers may have a good faith interest in purchasing, leasing or renting. MLS Property Information Network, Inc. and its subscribers disclaim any and all representations and warranties as to the accuracy of the property listing data and information, or as to the accuracy of any of the Images, set forth herein.

Last checked 2026-05-25 01:48 AM UTC

Neighborhood & Commute
Source: Walkscore
Save
Ask
Tour
Hide
Share