Save
Ask
Tour
Hide
Share
$684,900
25 Days On Site

Quinsigamond Shores
68 South Quinsigamond Avenue 4
Shrewsbury, MA 01545

For Sale|Condominium|Active
2
Beds
3
Total Baths
2
Full Baths
1
Partial Bath
2,242
SqFt
$305
/SqFt
1987
Built
County:
Worcester

Due to the health concerns created by Coronavirus we are offering personal 1-1 online video walkthough tours where possible.
Call Now: 508-450-2576
Is this the listing for you? We can help make it yours.
508-450-2576
68 South Quinsigamond Avenue 468 South Quinsigamond Avenue 468 South Quinsigamond Avenue 468 South Quinsigamond Avenue 4
Save
Ask
Tour
Hide
Share

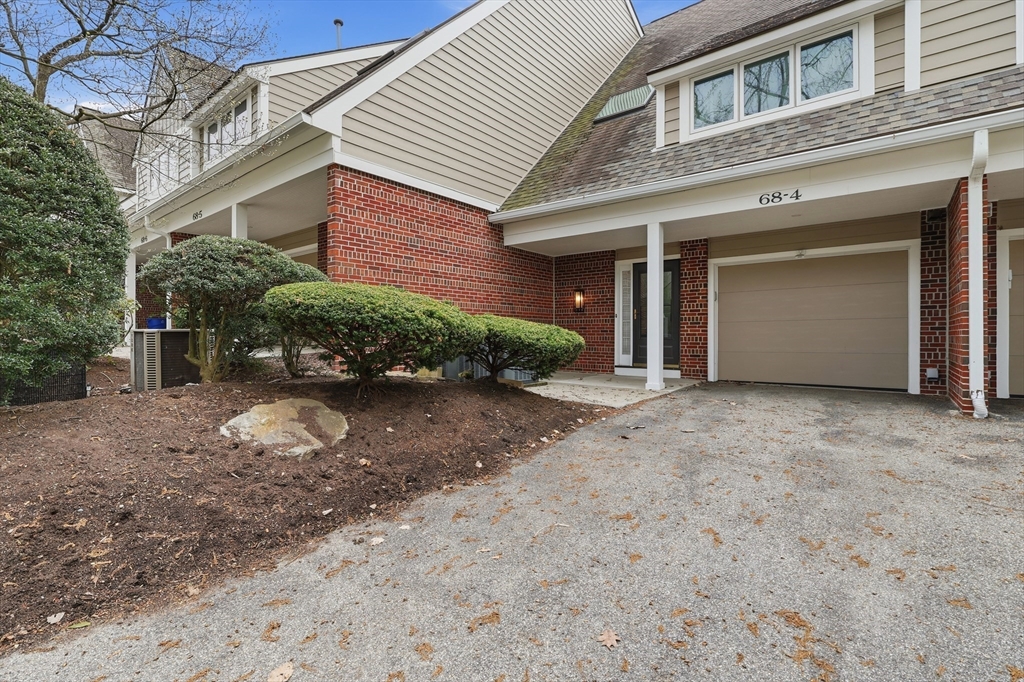
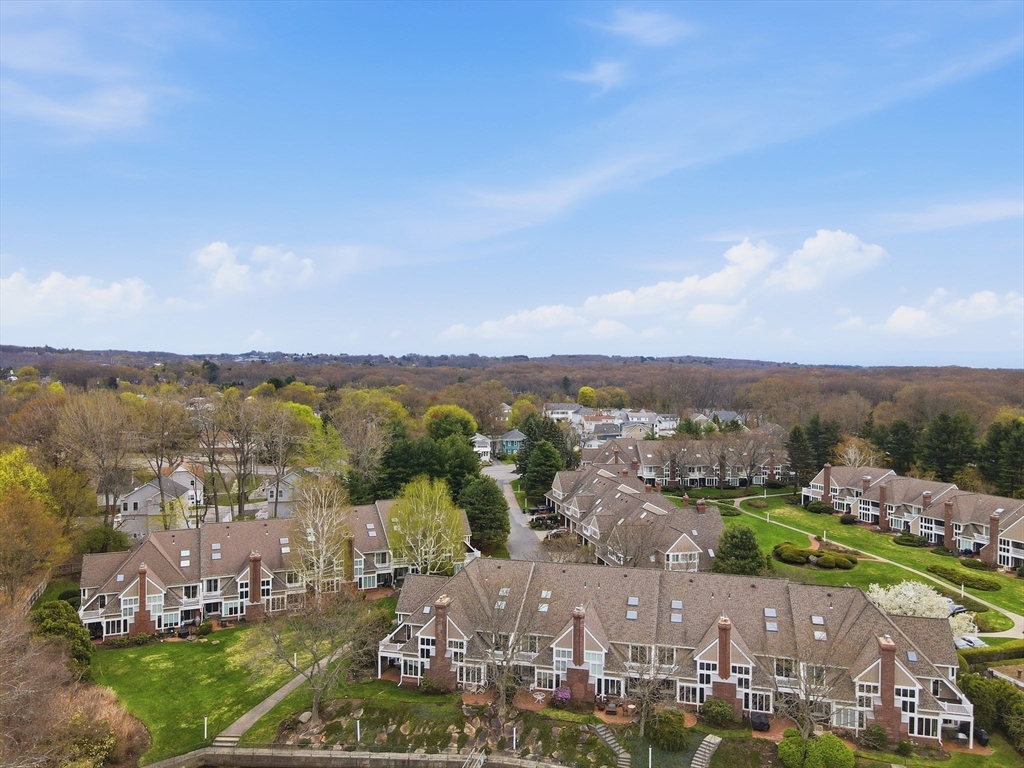
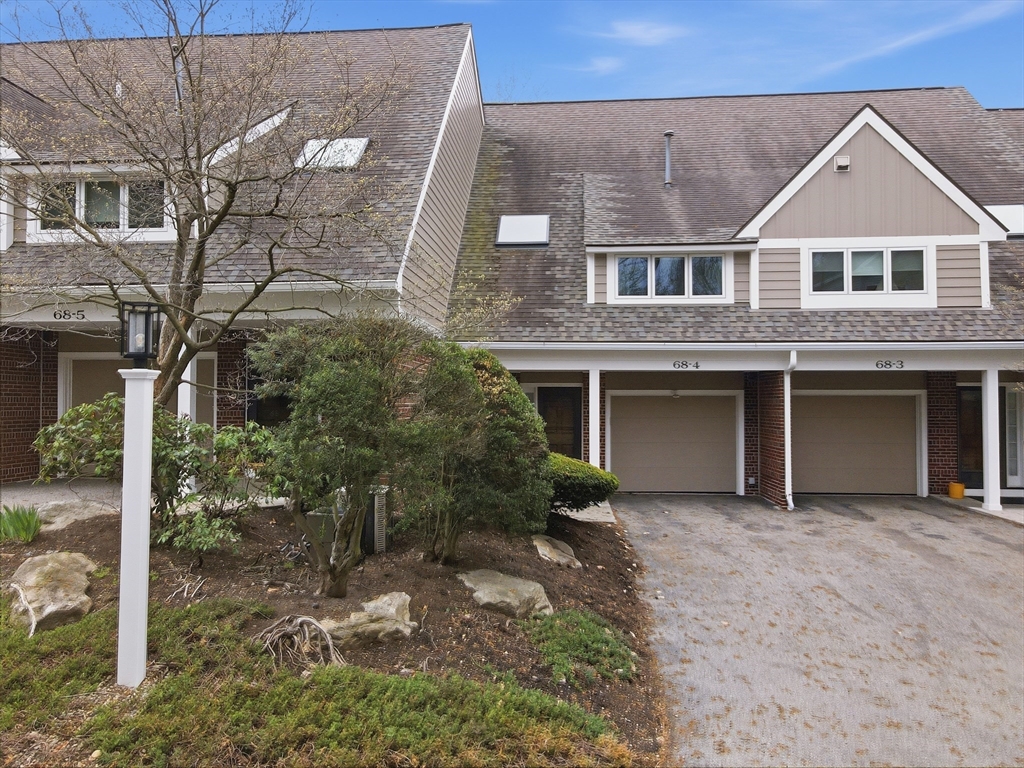
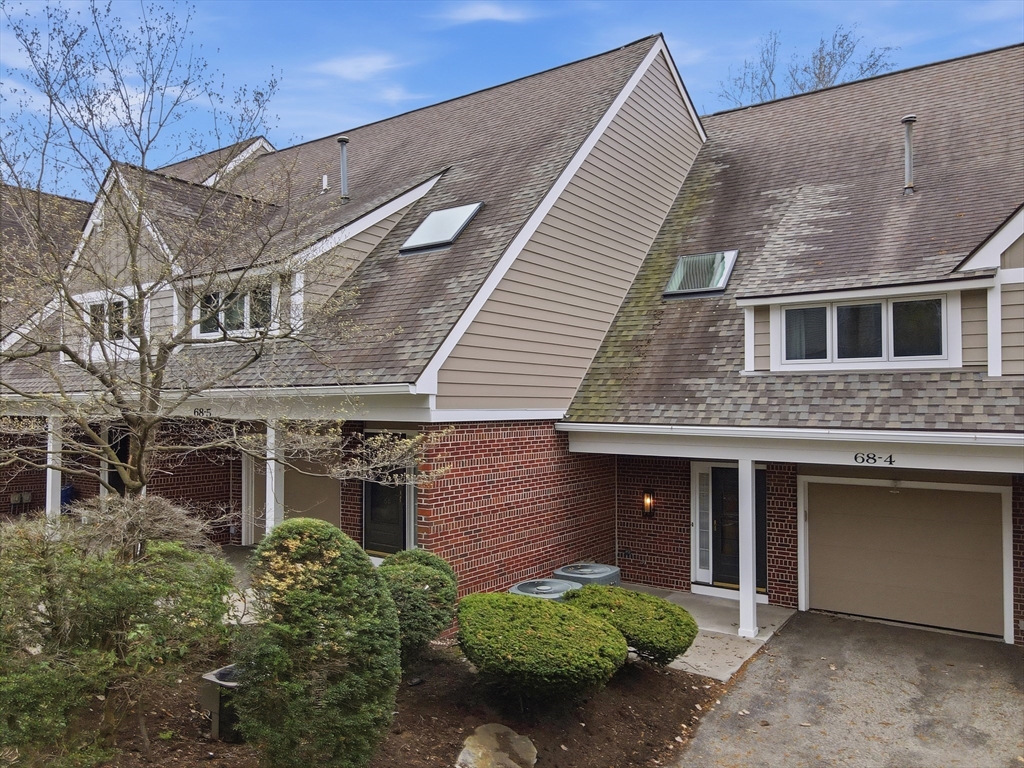
FANTASTIC WATERFRONT TOWNHOME WITH DEEDED BOAT SLIP! This beautiful Lake Quinsigamond home offers stunning water views & a calm, private setting. Step inside to a bright living room with high ceilings, large windows & a warm gas fireplace that fills the space w/ light. The open layout leads to a dining area & a well-equipped kitchen w/ stainless steel appliances, cherry cabinets, quartz counters & a cozy breakfast nook w/ a slider to a covered patio, perfect for relaxing or grilling while enjoying the lake. Upstairs, the spacious primary bedroom features a walk-in closet, private bath & a balcony overlooking the water. A second bedroom & full bath provide extra space. The third-floor finished loft w/ skylights is perfect for a home office or bonus room. This home also offers central air, central vacuum, updated flooring & major updates including a new roof, siding, windows & patio door. Full special assessment of $84k has been paid in full in 2024 which kept the HOA fee pretty low.

Save
Ask
Tour
Hide
Share
Listing Snapshot
Price 
$684,900
Days On Site 
25 Days
Bedrooms 
2
Inside Area (SqFt) 
2,242 sqft
Total Baths 
3
Full Baths 
2
Partial Baths 
1
Lot Size 
N/A
Year Built 
1987
MLS® Number 
73509309
Status 
Active
Property Tax 
$6,927
HOA/Condo/Coop Fees 
$848 monthly
Sq Ft Source 
Public Records
Friends & Family
Recent Activity
3 weeks agoListing updated with changes from the MLS®
4 weeks agoListing first seen on site
General Features
Attached Garage 
Yes
Disclosures 
Buyers and buyers agents to perform due diligence. Some photos may be virtually enhanced. Full special assessment (over $80K) has been paid in full by seller.
Garage 
Yes
Garage Spaces 
1
Green Energy Efficient 
Thermostat
Number Of Stories 
3
Parking 
AttachedOff StreetPavedGarage
Parking Spaces 
3
Pets 
Cats OKDogs OKSize LimitYes
Property Sub Type 
Condominium
Security 
Security System
Sewer 
Public Sewer
SqFt Above 
2242
SqFt Total 
2242
Water Source 
Public
Zoning 
MF-1 9
Interior Features
Appliances 
RangeDishwasherDisposalMicrowaveRefrigeratorWasherDryer
Cooling 
Central AirZoned
Electric 
Circuit Breakers
Fireplace 
Yes
Fireplaces 
1
Flooring 
TileCarpetLaminate
Heating 
Natural GasForced AirZoned
Interior 
Open FloorplanCentral VacuumWalk-In Closet(s)Cathedral Ceiling(s)Ceiling Fan(s)
Laundry Features 
In UnitElectric Dryer HookupWasher Hookup
Window Features 
Skylight(s)Insulated Windows
Bathroom 1 
Dimensions - 8x16Level - SecondArea - 128
Bathroom 2 
Dimensions - 6x8Level - SecondArea - 48
Bathroom 3 
Dimensions - 6x5Level - FirstArea - 30
Bedroom 2 
Dimensions - 11x19Level - SecondArea - 209
Dining Room 
Dimensions - 11x13Level - FirstArea - 143
Kitchen 
Dimensions - 9x15Level - FirstArea - 135
Living Room 
Dimensions - 13x22Level - FirstArea - 286
Master Bedroom 
Dimensions - 13x24Level - SecondArea - 312
Save
Ask
Tour
Hide
Share
Exterior Features
Construction Details 
Brick
Exterior 
Rain Gutters
Lot Features 
Waterfront
Patio And Porch 
PatioDeck
Pool Features 
AssociationIn Ground
Roof 
Shingle
View 
LakeWater
Waterfront 
Yes
Waterfront Features 
WaterfrontLake
Waterview 
LakeWater
Windows/Doors 
Skylight(s)Insulated Windows
Community Features
Association Amenities 
Fitness CenterClubhousePool
Association Dues 
848
HOA Fee Frequency 
Monthly
Listing courtesy of Julia Connolly of Lamacchia Realty, Inc.


The property listing data and information, or the Images, set forth herein were provided to MLS Property Information Network, Inc. from third party sources, including sellers, lessors, landlords, and public records, and were compiled by MLS Property Information Network, Inc. The property listing data and information, and the Images, are for the personal, non-commercial use of consumers having a good faith interest in purchasing, leasing or renting listed properties of the type displayed to them and may not be used for any purpose other than to identify prospective properties which such consumers may have a good faith interest in purchasing, leasing or renting. MLS Property Information Network, Inc. and its subscribers disclaim any and all representations and warranties as to the accuracy of the property listing data and information, or as to the accuracy of any of the Images, set forth herein.

Last checked 2026-05-25 01:53 AM UTC

Neighborhood & Commute
Source: Walkscore
Save
Ask
Tour
Hide
Share