Save
Ask
Tour
Hide
Share
$899,900
12 Days On Site

64 Hunting Ave
Shrewsbury, MA 01545

For Sale|Single Family Residence|Active
4
Beds
3
Total Baths
2
Full Baths
1
Partial Bath
2,014
SqFt
$447
/SqFt
1987
Built
Subdivision:
Hunting Ave
County:
Worcester

Due to the health concerns created by Coronavirus we are offering personal 1-1 online video walkthough tours where possible.
Call Now: 508-450-2576
Is this the listing for you? We can help make it yours.
508-450-2576
64 Hunting Ave64 Hunting Ave64 Hunting Ave64 Hunting Ave
Save
Ask
Tour
Hide
Share

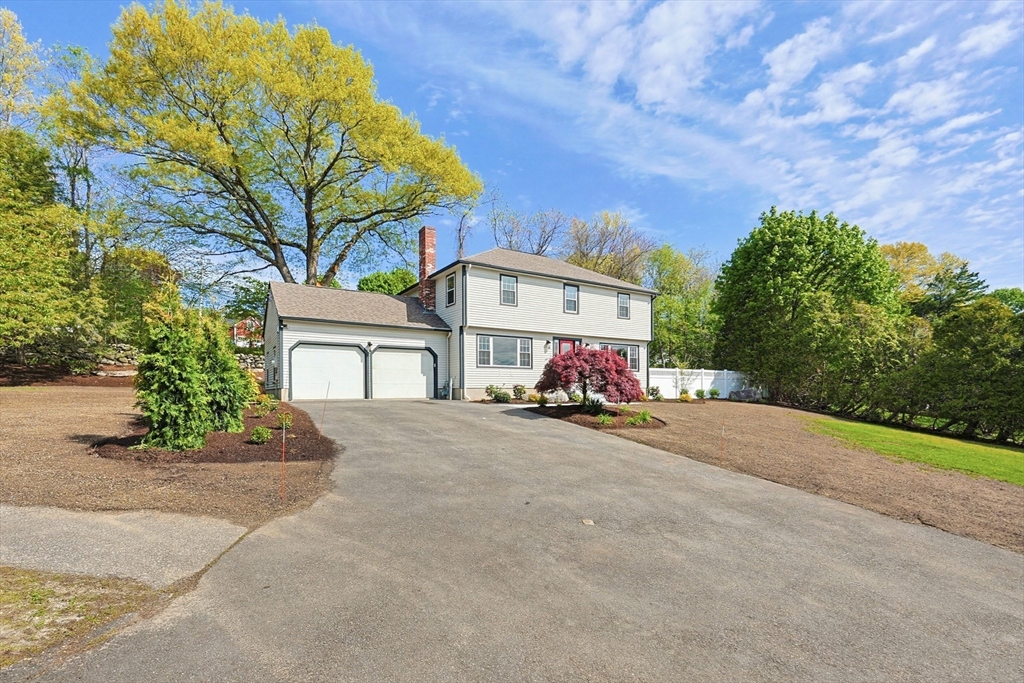
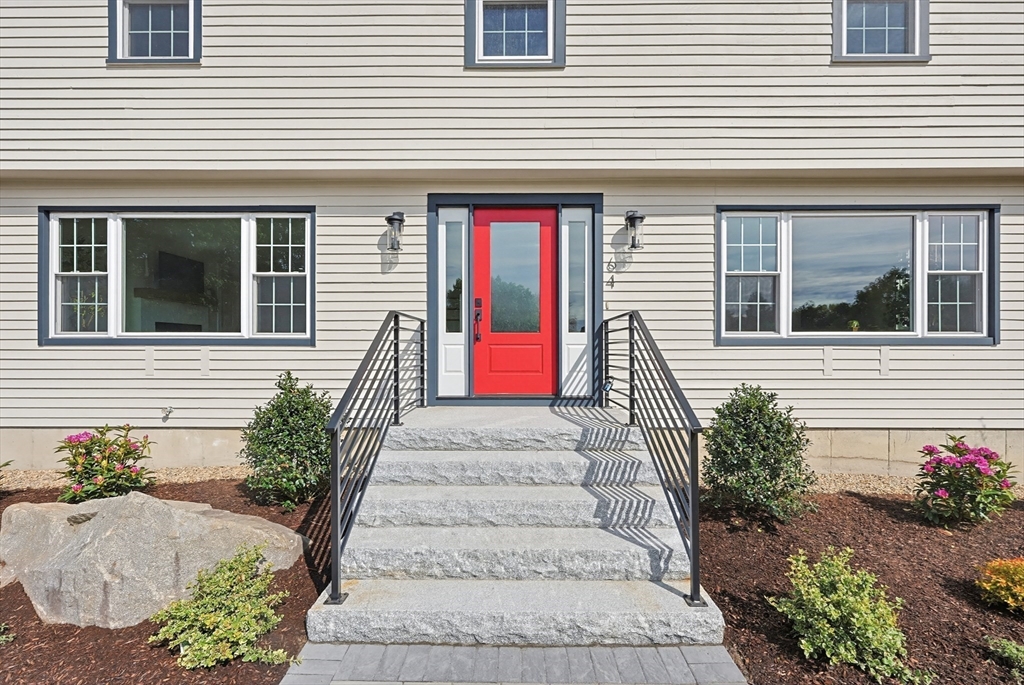
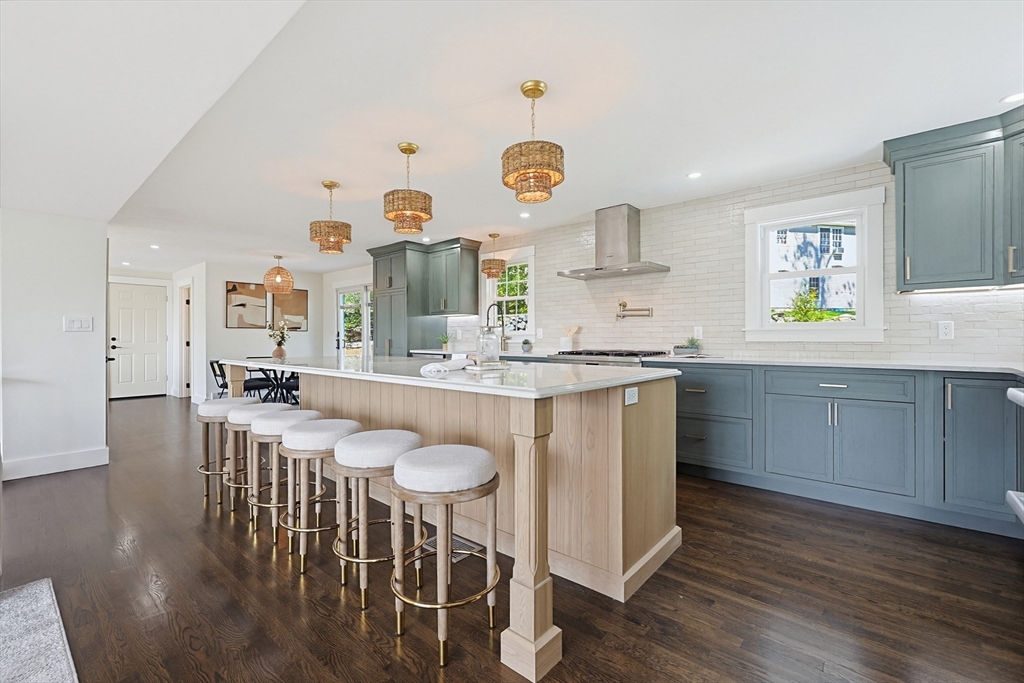
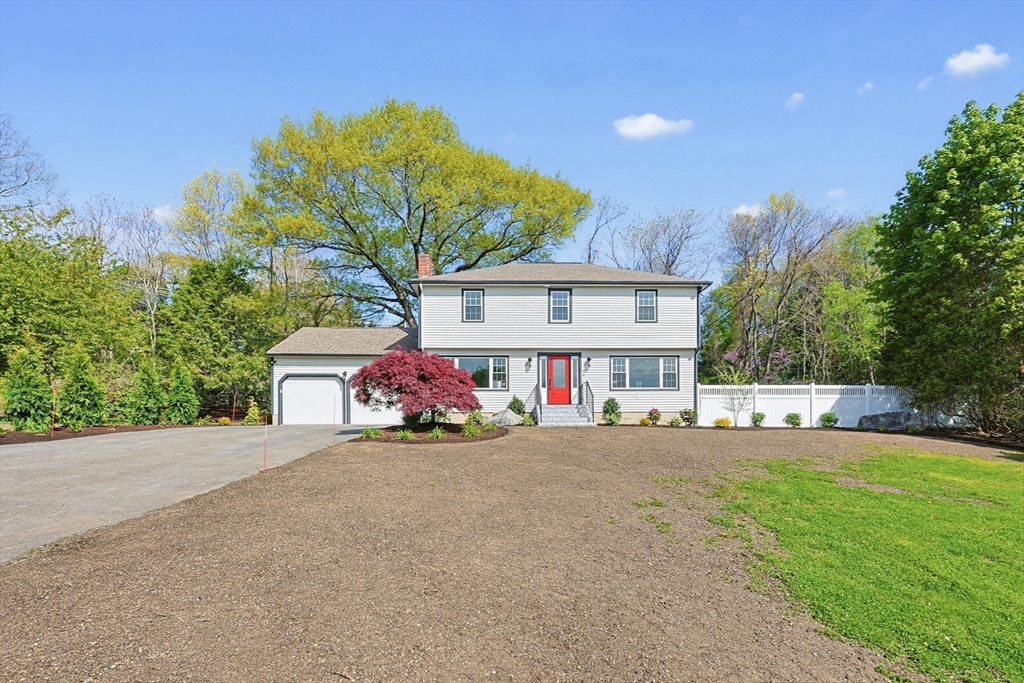
**HUGE PRICE ADJUSTMENT** Like New Construction is this flexible, light-filled, and open floor plan and is an entertainers paradise. This south east-facing 4-bedroom, 2.5-bath single-family home on over 1/2 an acre of land, has been completely updated inside and out as it blends modern luxury with everyday comfort. The open floor plan showcases new hardwood floors throughout, a large island in the kitchen with custom cabinets, quartz counters and sleek, stylish, high-end Bosch appliances including a 36" gas range (plus wine fridge), and seamless indoor-outdoor flow to a private yard with inground saltwater pool with all new equipment, liner, hardscaping and landscaping. The primary suite offers new hardwood floors along with heated tile floors in the en-suite bath; other highlights include a heated 2-car garage, buyer can customize and finish the open, neat and clean unfinished basement, custom landscaping, and upgraded systems throughout.

Save
Ask
Tour
Hide
Share
Listing Snapshot
Price 
$899,900
Days On Site 
12 Days
Bedrooms 
4
Inside Area (SqFt) 
2,014 sqft
Total Baths 
3
Full Baths 
2
Partial Baths 
1
Lot Size 
0.53 Acres
Year Built 
1987
MLS® Number 
73508345
Status 
Active
Property Tax 
$7,972
HOA/Condo/Coop Fees 
N/A
Sq Ft Source 
Public Records
Friends & Family
Recent Activity
2 days agoListing updated with changes from the MLS®
2 days agoPrice changed to $899,900
2 days agoStatus changed to Active
2 weeks agoListing first seen on site
General Features
Acres 
0.53
Attached Garage 
Yes
Disclosures 
Listing Broker is Owner. Seller has never lived in the property. Bare spots on lawn have been seeded as well as hydroseeded
Foundation 
Concrete Perimeter
Garage 
Yes
Garage Spaces 
2
Green Energy Efficient 
Thermostat
Parking 
PavedAttachedGarage Door OpenerHeated GarageOff StreetGarage
Parking Spaces 
8
Property Sub Type 
Single Family Residence
Sewer 
Public Sewer
SqFt Above 
2014
SqFt Total 
2014
Water Source 
Public
Zoning 
RES B-
Interior Features
Appliances 
Gas Water HeaterRangeDishwasherDisposalMicrowaveRefrigeratorWine RefrigeratorPlumbed For Ice Maker
Basement 
FullInterior EntryConcreteUnfinished
Electric 
Circuit Breakers200+ Amp Service
Fireplace 
Yes
Fireplace Features 
Living Room
Fireplaces 
1
Flooring 
Hardwood
Heating 
Natural GasBaseboardZoned
Interior 
Open FloorplanRecessed Lighting
Laundry Features 
Main LevelElectric Dryer HookupWasher Hookup
Window Features 
Insulated WindowsScreens
Bathroom 1 
Level - First
Bathroom 2 
Level - Second
Bathroom 3 
Level - Third
Bedroom 2 
Level - Second
Bedroom 3 
Level - Second
Bedroom 4 
Level - Second
Dining Room 
Level - First
Family Room 
Level - First
Kitchen 
Level - Main
Living Room 
Level - First
Master Bedroom 
Level - Second
Save
Ask
Tour
Hide
Share
Exterior Features
Construction Details 
Frame
Exterior 
Rain GuttersStorage
Lot Features 
Corner LotClearedGentle SlopingLandscaped
Other Structures 
Storage
Patio And Porch 
Patio
Pool Features 
In GroundPrivate
Private Pool 
Yes
Roof 
Shingle
View 
Scenic
Waterview 
Scenic
Windows/Doors 
Insulated WindowsScreens
Community Features
Community Features 
Tennis Court(s)ParkGolf
Schools
School District
Unknown
Elementary School
Unknown
Middle School
Sherwood/Oak
High School
Shrewsbury High School
Listing courtesy of James Giguere of Aprilian Inc.


The property listing data and information, or the Images, set forth herein were provided to MLS Property Information Network, Inc. from third party sources, including sellers, lessors, landlords, and public records, and were compiled by MLS Property Information Network, Inc. The property listing data and information, and the Images, are for the personal, non-commercial use of consumers having a good faith interest in purchasing, leasing or renting listed properties of the type displayed to them and may not be used for any purpose other than to identify prospective properties which such consumers may have a good faith interest in purchasing, leasing or renting. MLS Property Information Network, Inc. and its subscribers disclaim any and all representations and warranties as to the accuracy of the property listing data and information, or as to the accuracy of any of the Images, set forth herein.

Last checked 2026-05-25 01:48 AM UTC

Neighborhood & Commute
Source: Walkscore
Save
Ask
Tour
Hide
Share